Two-Storey Family Home
An eight-sheet DA set for a four-bedroom, two-storey house on a sloping block in Baulkham Hills, NSW.
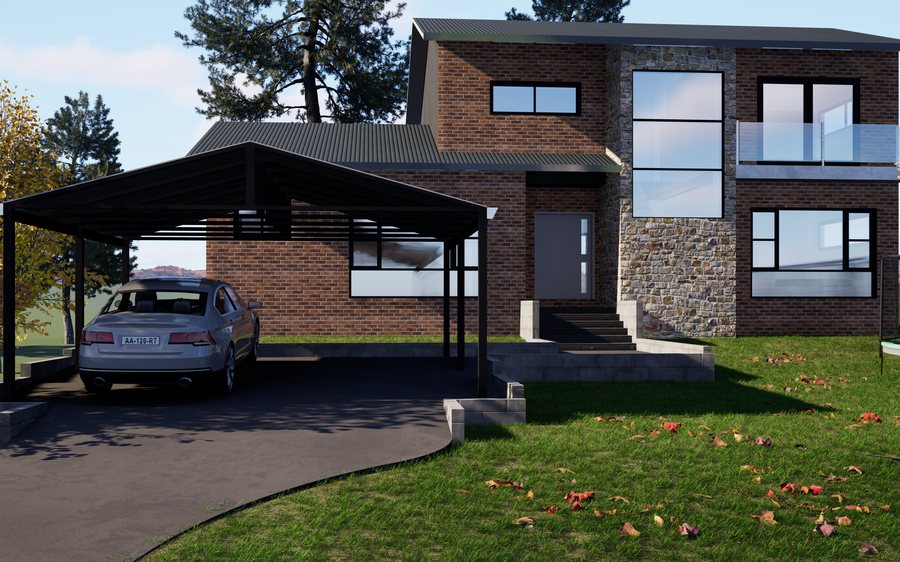
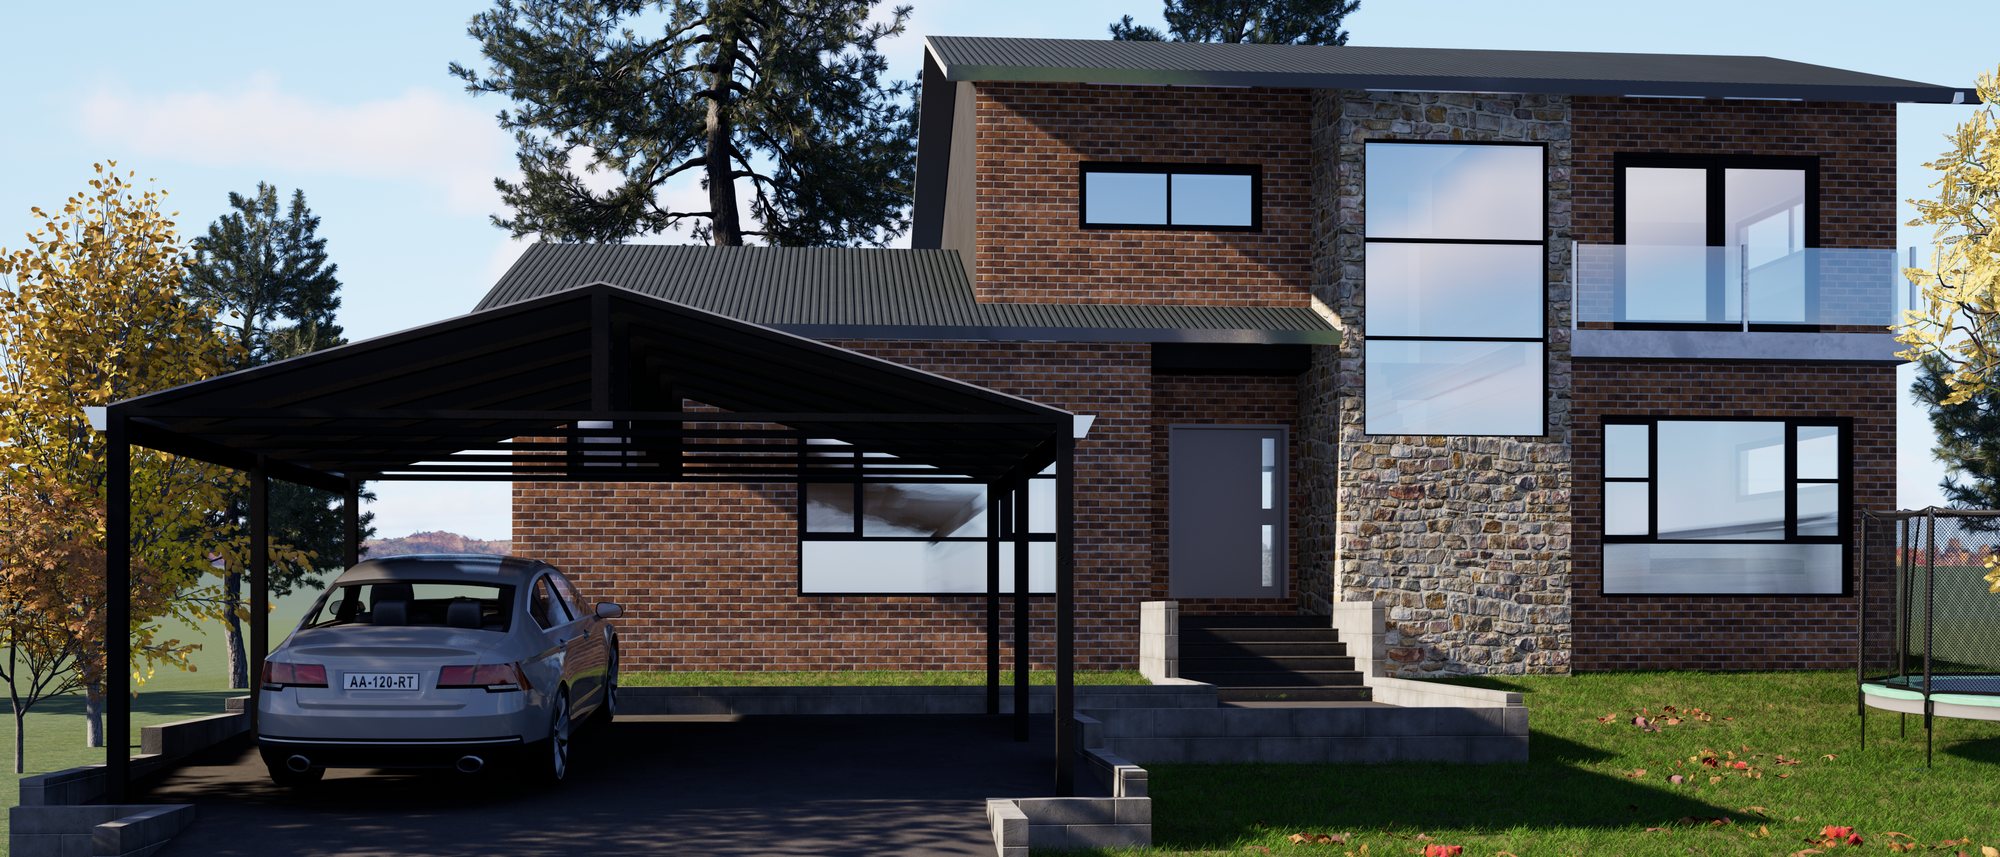
The house. A family home on a 752.51 m² lot that falls about 3 m from the existing pool at the rear down to the street. Downstairs, the kitchen and living/dining open north to the rear terrace, with a media room, laundry, powder room and a master bedroom with ensuite and walk-in robe. Upstairs, three bedrooms, a bathroom and a living/study open onto a rear balcony with a timber batten privacy screen. A carport sits at the front. Face brick, stacked stone and timber cladding under a 20° Colorbond roof.
Brief. Turn a building designer's client-approved design into a set of Development Application drawings for The Hills Shire Council, including shadow diagrams for the winter solstice.
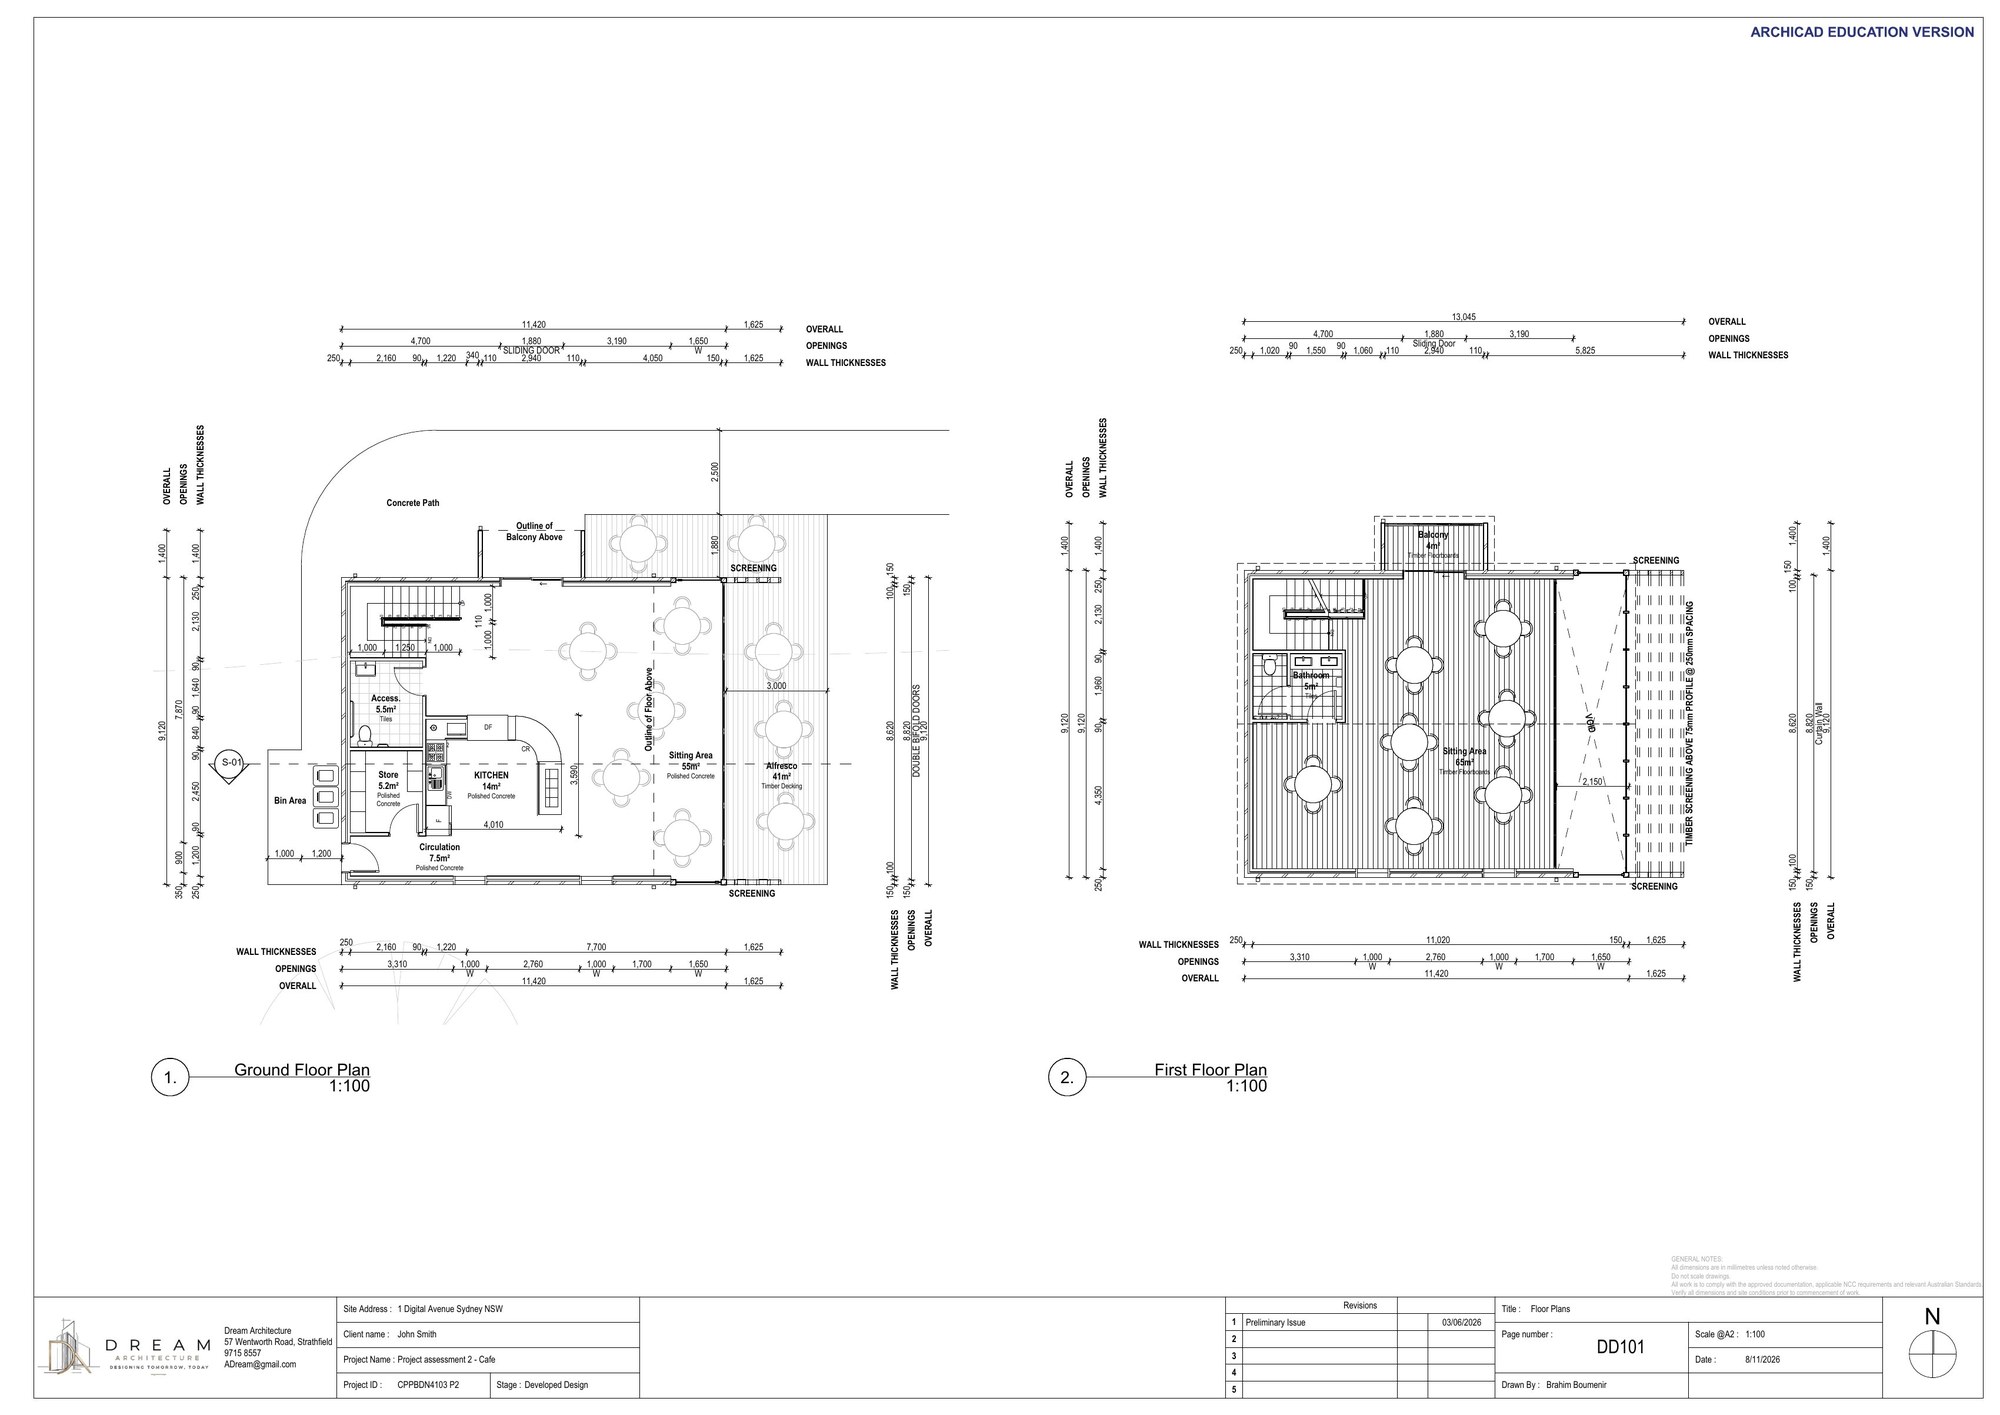
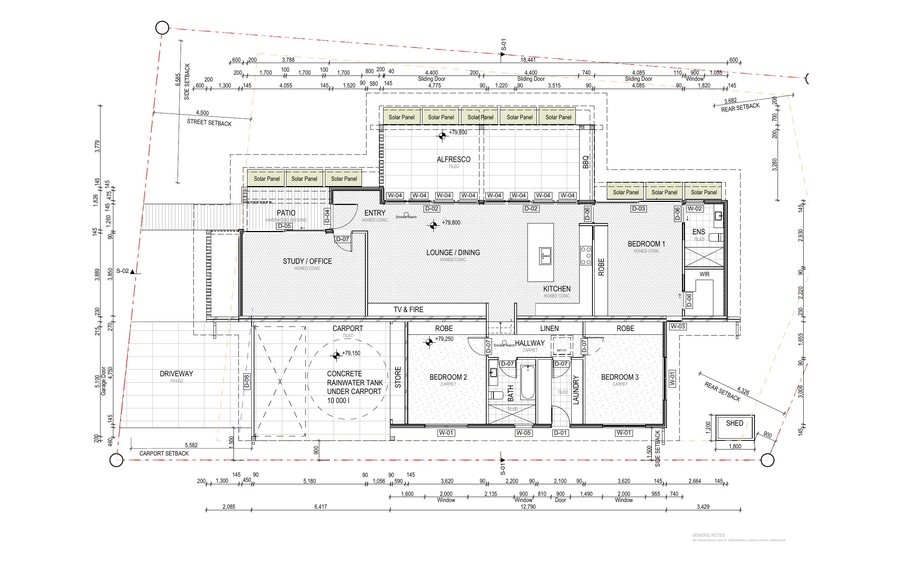
My role. Modelled the house and its sloping site in ArchiCAD from the design drawings and site survey, then produced the full set: site and roof plan with setbacks and survey levels, ground and first floor plans with door and window schedules, four elevations, two sections, and 9 am, noon and 3 pm shadow diagrams for 21 June.
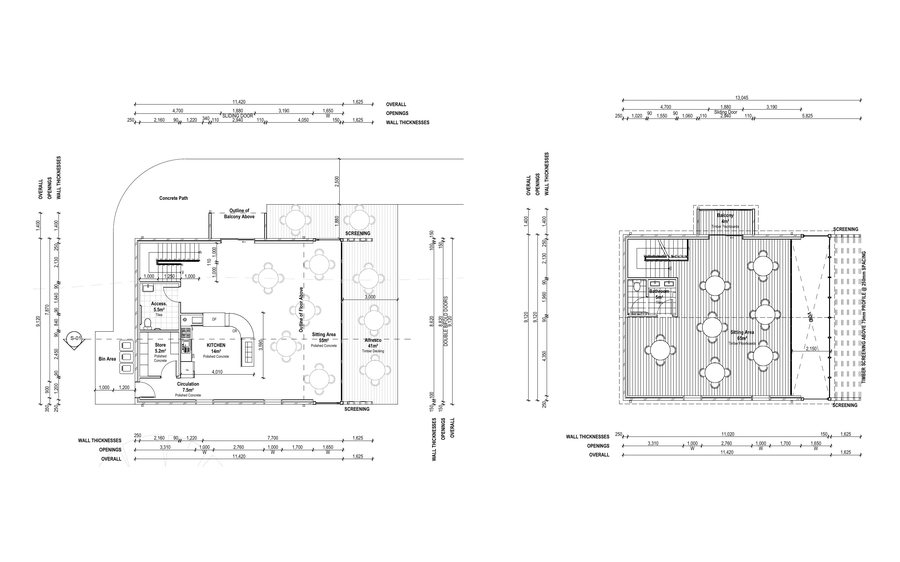
Drawing set
Click any sheet to open it full size — then use Zoom to read the linework and annotation at full resolution.